
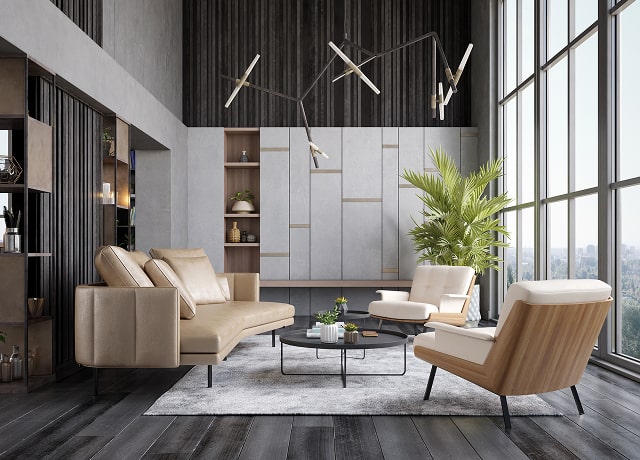
Minimalist interiors work best when belongings have a practical home. Removing visible furniture without planning storage can move clutter from the living room into another corner. Start with what you own and the routines you want to make easier.
Count what needs to be stored
Group belongings into daily use, weekly use and seasonal storage. Measure bulky items such as suitcases, cleaning equipment and kitchen appliances. Allocate accessible shelves to frequent-use items and less convenient positions to seasonal items. Avoid a storage design based only on a cupboard elevation.
Use awkward spaces selectively
An entry bench may combine seating with shoe storage, while a bed with storage can hold spare linen. Check opening mechanisms and the space needed to operate them. A drawer that collides with a bedside table adds capacity on paper but is inconvenient in daily use.
Protect the walking route
Keep the route between the entrance, seating, balcony and other rooms clear. Choose furniture depth after measuring the available space. Wall-mounted shelves can free floor area, but their position and support must suit the wall and the load. Keep ventilation openings and service access unobstructed.
Test before building permanently
Try furniture positions with your existing pieces or removable floor outlines. Notice where bags, mail and chargers collect over a week. Those collection points reveal missing storage. Build around the routine you actually follow rather than a staged photograph.
Before you begin
- Inventory bulky and daily-use belongings.
- Measure door swings and drawer clearances.
- Keep service panels and windows accessible.
- Review the proposed layout with all household members.
Plan storage as part of your renovation with Bloomy Interior. Call +91 98673 86899 or send an enquiry with your location and the rooms you want to improve.