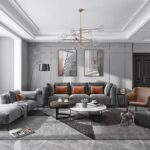
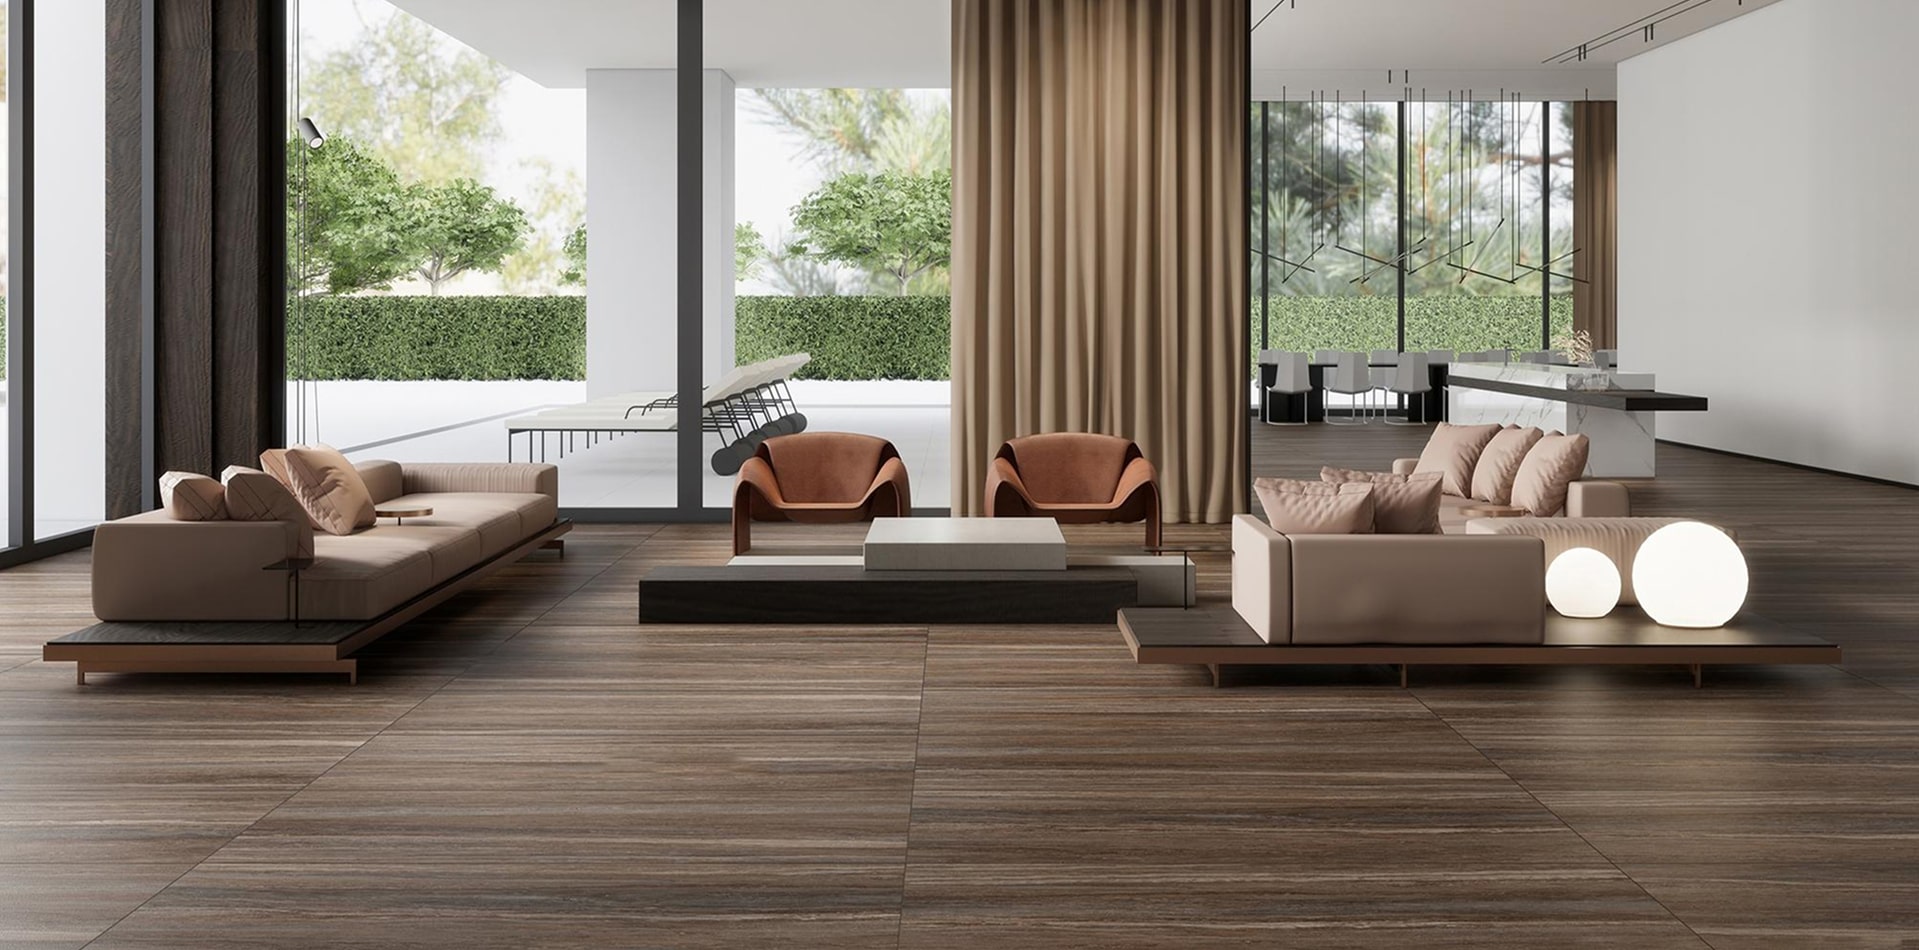
A room's usable space is more important than the number of pieces it holds. A larger sofa can reduce comfort if it blocks circulation, while a smaller arrangement can support conversation and daily routines more effectively.
Draw routes before furniture
Mark the paths from the entrance to other rooms, windows and a balcony. Keep those routes understandable and convenient. Check the plan with doors, drawers and dining chairs in use. A route that works only when everything is closed is not a complete layout.
Arrange around the main activity
For conversation, consider how people face and hear one another. For television viewing, check glare and the positions actually used for seating. If the room doubles as a dining or work area, give that use a deliberate place rather than relying on a movable stool in a doorway.
Test scale in the real room
Use removable tape or existing furniture to represent the proposed footprint. Sit, walk and open nearby storage. Include side tables and lamps in the test: they often occupy the space left out of a quick furniture sketch.
Review storage and lighting together
Put everyday items near their activity and provide light where tasks happen. Avoid routing extension leads across walking paths. Have additional sockets or lighting circuits assessed and installed by a qualified electrician after the furniture plan is settled.
Before you begin
- Draw door and furniture-opening arcs.
- Mark the main walking paths.
- Test a full-size furniture footprint.
- Confirm storage and lighting positions.
Discuss your living-space layout with Bloomy Interior. Call +91 98673 86899 or send an enquiry with your location and the rooms you want to improve.